The smallest structure we build, and the one everybody looks at closely.
A front entry enclosure is not a small pool cage. The spans are short, the openings are almost never square, and every visitor to your house examines it from three feet away.
| Item | Specified as | Why it is on the sheet |
|---|---|---|
| Framing | To the opening | Scribed to what is actually there, not to what the arch was supposed to be. |
| Mesh | Often 20×20 | Short spans carry the tighter weave comfortably, and entries are where insects gather. |
| Door | Swing & closer set | Which way it opens matters more here than anywhere else on the property. |
| Fixings | Into substrate | Stucco, block, brick and timber all take different fasteners. So does a hollow column. |
| Finish | Color matched | It is on the front of the house, so the join lines are the job. |
| Water | Kept moving | No detail that traps water against the wall or the threshold. |
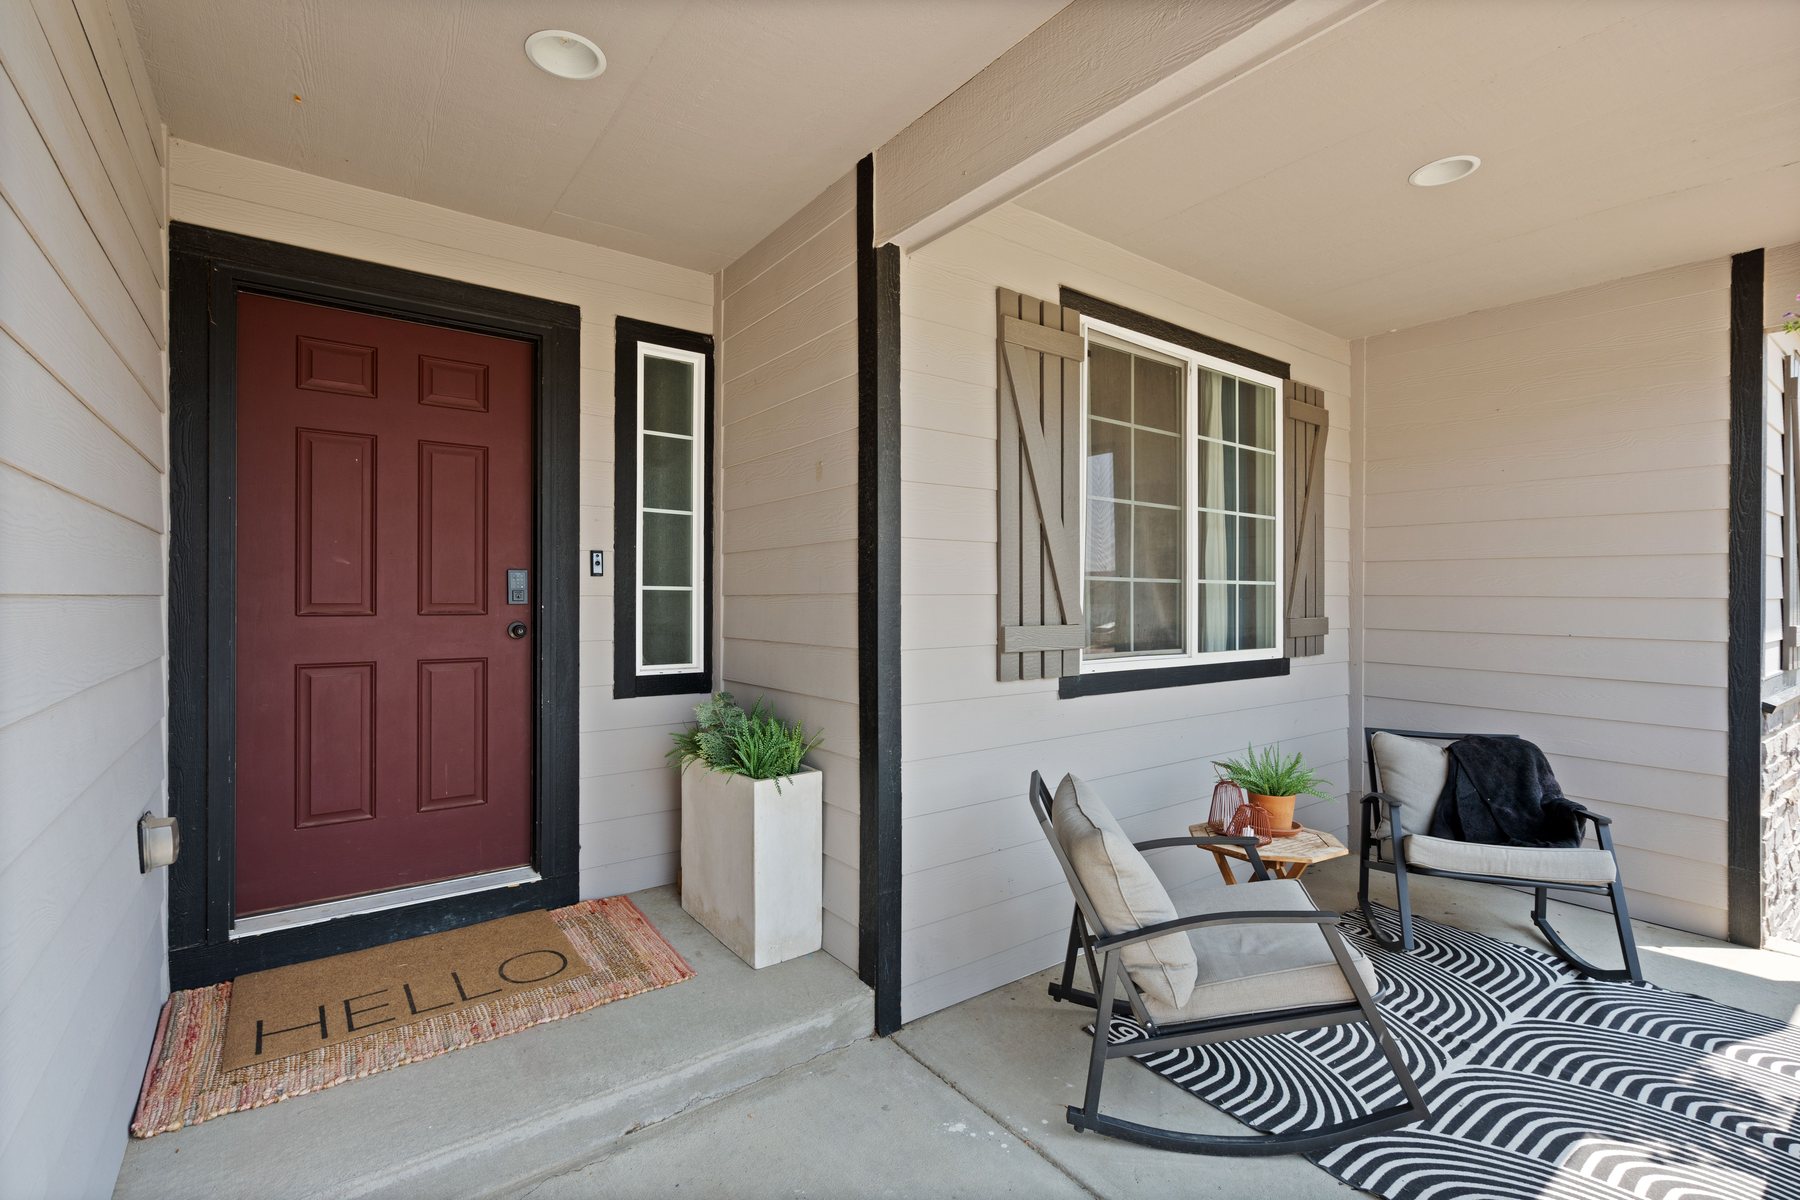
The frame is set plumb and the gap is scribed to the opening.
Nothing on a front elevation is square
Pool cages are built on a deck, in the open, to dimensions we set ourselves. A front entry is built into an opening somebody else made years ago, and that opening will be out. Arches are rarely symmetrical. Column faces are rarely plumb. Thresholds slope for drainage, which is correct and helpful and also means the bottom rail is not level with anything.
So the framing is scribed to what is genuinely there. Measured at several heights, cut to suit, and closed out so the gaps read as an even line rather than a wedge. Fitting a rectangle into an opening that is half an inch wider at the top is what separates a decent entry screen from one you notice every day for a decade.
What it is fixed to matters
A pool cage anchors into concrete, full stop. An entry frame might be fixing into stucco over block, into brick, into a timber column, or into a hollow architectural column that has essentially nothing behind the surface. Each one wants a different fastener, and using the wrong one gives you either a fixing that pulls out or a crack in your stucco that shows from the driveway.
We establish what is behind the surface before drilling, and we detail so water does not get trapped against the wall. An entry frame that dams water against stucco causes far more expensive problems than the insects it was fitted to keep out.
Mesh choice is different here
On a pool cage we are cautious about tighter weaves because of load. On an entry the spans are short and the structure is small, so 20×20 no-see-um is comfortably within what the frame carries — and an entry is exactly where you want it. Porch lights draw insects, doorways are where people stand still, and the smallest biting insects are the ones that come through standard weave.
Privacy and solar meshes are worth a thought on an entry facing a street or afternoon sun. They cut visibility inward and heat considerably, and they also cut the light reaching your front door, which some people like and some regret. We would rather you saw a sample against the actual opening than choose from a chart.
Which way the door swings
On a cage it is a convenience question. On an entry it is the difference between a door that works and one that is fought with daily. An entry door swinging out over a step is a trip risk. Swinging in, it may foul the front door, the mat or a delivery box. Hinged on the wrong side, it opens into the person standing at your door rather than away from them.
It gets decided at the measure, standing in the opening and opening an imaginary door, not on paper afterwards.
Where an entry screen genuinely helps
- A front door that can be left open for air without the house filling with insects.
- Parcels out of driving rain, and out of casual sight from the street.
- Shade on a west-facing door, which does more for the door’s finish than people expect.
- A place a dog can be behind while the front door is open.
1We will not fix an entry frame to a column without knowing what is inside it.
Decorative columns on a lot of houses here are hollow, with a thin shell over a small structural core or over nothing much at all. Screws driven into the shell feel fine on the day and pull out within a season, taking a cone of stucco with them.
Establishing what is behind the surface takes minutes and occasionally changes the design. Skipping it produces a repair to somebody’s front elevation, which is a much worse morning than the one where we said it might not go exactly where you wanted.
Screen the front entry?
Somebody measures the opening at several heights, works out what is behind the surface, and shows you the mesh against the actual doorway.