A new cage is an engineered structure, and it arrives with the drawings that say so.
Everything about a new enclosure follows from one number on a drawing: the design wind speed for your address. Beam sizes, post sizes, anchor type, anchor spacing and the mesh itself all come out of it.
| Item | Specified as | Why it is on the sheet |
|---|---|---|
| Design wind speed | Per code map | Taken from the code for your address, not chosen by the contractor. It sizes everything else. |
| Members | Sized to span | Corner posts heavier than line posts; beams sized to bay spacing and height. |
| Anchors | Type & spacing | The schedule is on the drawing and the inspector checks it. |
| Roof form | Mansard or gable | A height and wind-profile decision as much as an appearance one. |
| Mesh | Named weave | Part of the engineered assumption, not a finishing touch. |
| Permit | Required | Pulled by us, inspections scheduled by us, number on your paperwork. |
A super gutter is structure, not just drainage.
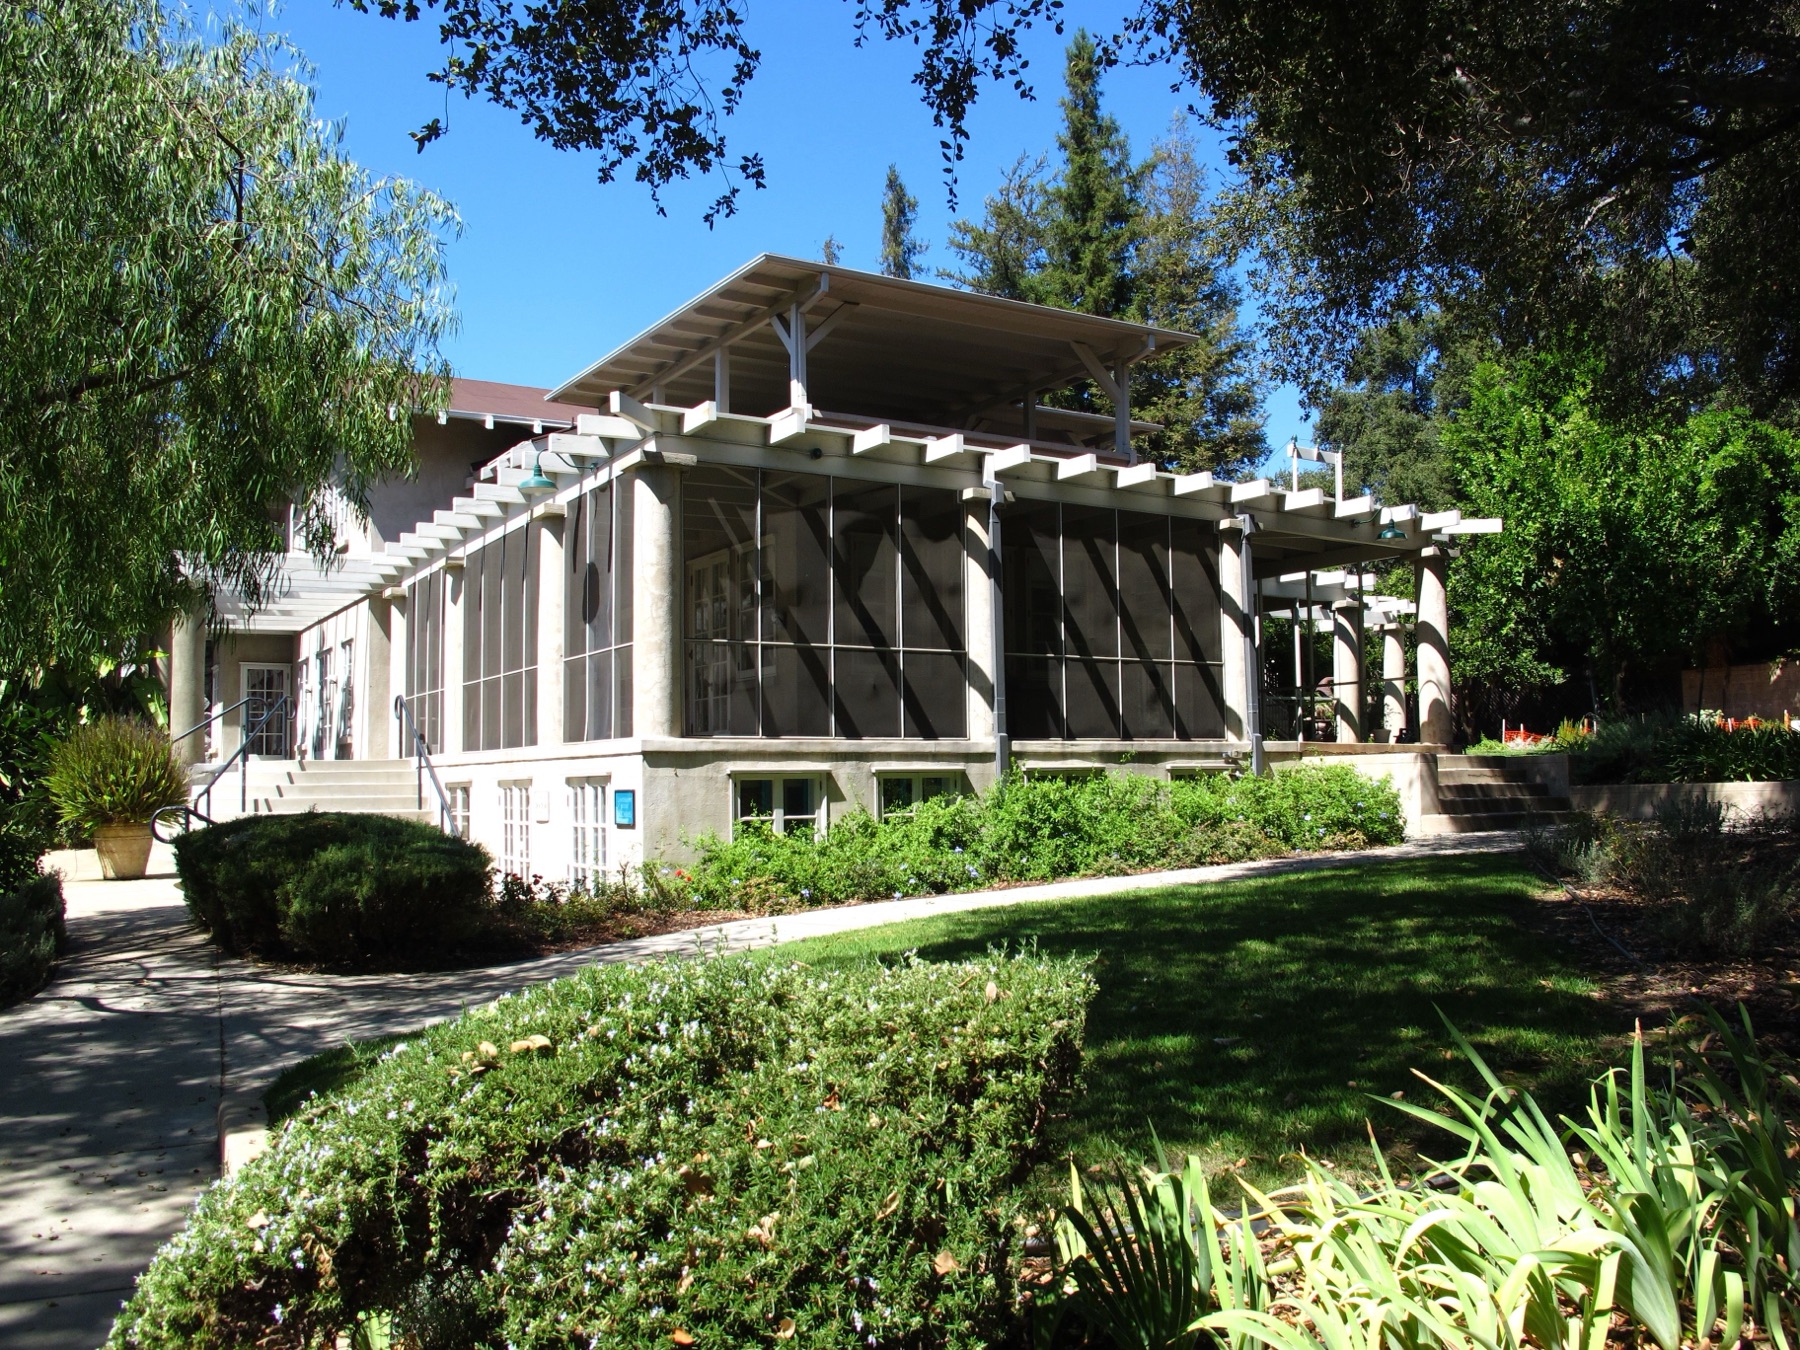 Photograph to follow
The number everything hangs off
In Florida a screen enclosure is a permitted structure and it is engineered to a design wind speed taken from the code map for its location. That figure is not a contractor’s preference and it is not negotiable at the quote stage. It is what the engineer designs to and what the building department reviews against.
From it come the beam depths, the post sizes, the bay spacing, the fastener schedule and the anchor spacing. It also constrains the mesh, because the mesh is a surface the wind pushes on and its density is part of the load the frame was sized for. This is why we are strict about not adding denser mesh later to a frame engineered without it.
Your drawings will name the figure. Ask for them, keep them, and hand them to whoever works on the cage in fifteen years’ time. Most of the frustrating jobs in this trade are frustrating because that set is lost.
The deck comes first
A cage is held down by anchors into concrete, so the concrete is part of the structure whether or not it is on your invoice. Thickness matters, edge distance matters — an anchor set too close to the edge of a slab breaks a cone of concrete out instead of holding — and the condition of an older deck matters most of all.
If the deck is not there yet, get it poured with the cage in mind: the perimeter needs to be where the posts are going, thick enough for the anchor schedule, and finished so water runs away from the base plates rather than sitting under them. We do not pour concrete, but we will tell your concrete contractor exactly what the enclosure needs from theirs.
Mansard or gable
A mansard slopes around the perimeter to a flat top. It is the common pool cage form here: lower overall height, less material, a lower profile to the wind, and it sits comfortably under a single-story roof line. The flat top is its weakness — leaves and debris settle on it and it sheds water lazily.
A gable peaks along a ridge. It sheds water and leaves properly, gives real headroom over the middle of the pool, and looks far better against a two-story elevation where a mansard can look squashed. It costs more, it is taller, and being taller and steeper it presents more to the wind — which means larger members to carry the same design wind speed. That cost is not the contractor being greedy, it is the consequence of the shape.
Decisions worth making before drawings
- Where the door goes. Not just convenient — think about which way it swings, what it swings into, and the walk from the house when it is raining.
- Bay spacing. Fewer, wider bays mean fewer posts in your view and deeper beams to span them.
- Whether the cage is your pool barrier. If it is, the door must be self-closing and self-latching with the latch positioned out of a small child’s reach. That is a code requirement about drowning, and it is cheaper and neater to design in than to add on.
- The super gutter. On most cages the gutter along the house side is structure as well as drainage. It has to be pitched properly to a real outlet, because standing water in a super gutter is a mosquito nursery on a structure you built to keep insects out.
- Kick plates. Cheap now, and they save the bottom panels for the life of the cage.
The timeline, realistically
Build time is rarely the long part. Engineering and permit review take what they take, inspections get scheduled when the department can schedule them, and aluminum extrusion in a specific color is not always on a shelf. We would rather give you a date that accounts for all of that than a hopeful one that slips three times.
1If nobody can produce an engineered drawing set, you are not buying an engineered structure.
The temptation on new work is to call it a screen room, skip the permit and get it up in a week. It is faster, it is cheaper, and the consequences land entirely on the homeowner: an unpermitted structure attached to your property, discovered at sale, and a cage nobody has confirmed will hold in a storm.
We pull the permit. The number goes on your paperwork, and the inspection result goes on your record when it comes through.
Thinking about a new cage?
The first visit is about the deck, the span and what you want the space to do. Drawings and a number come after that.